Commercial Soffit Insulation
Basements, Car Parks & Podium Slabs
Section J compliant soffit insulation for basement and car park ceilings, podium slabs and suspended commercial soffits. We work with builders, developers and fitout contractors across Melbourne and Victoria.
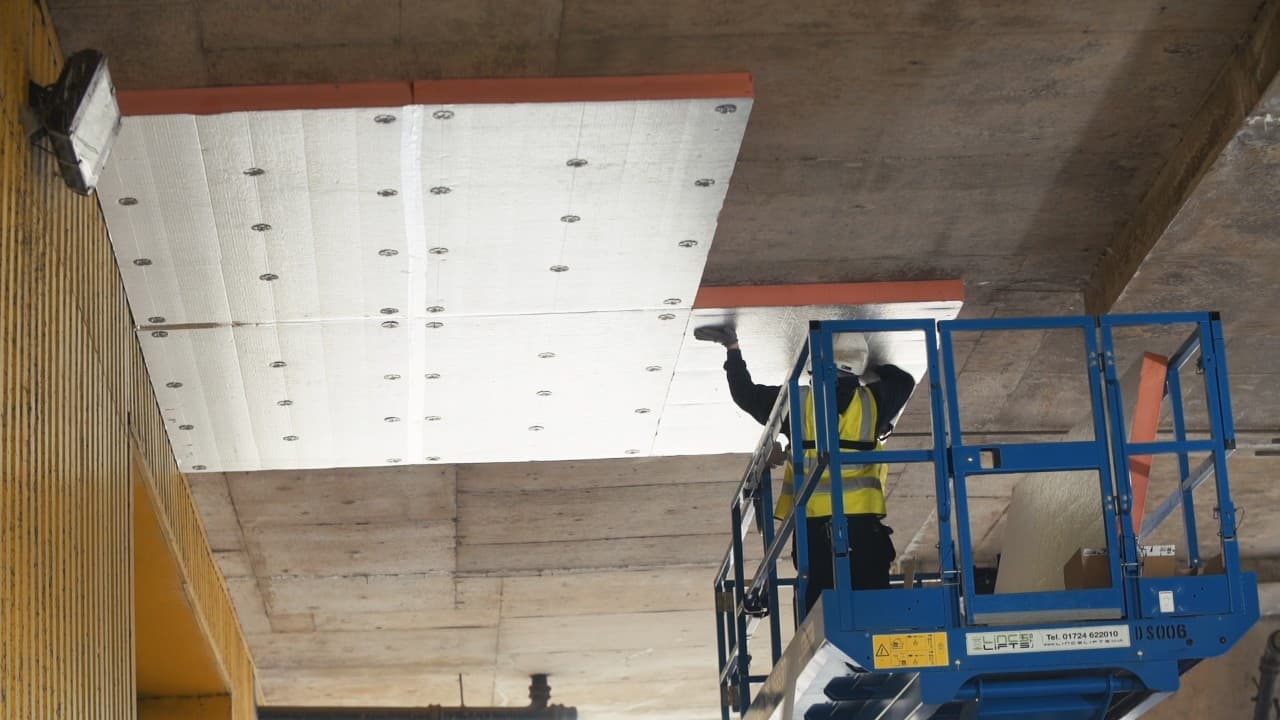
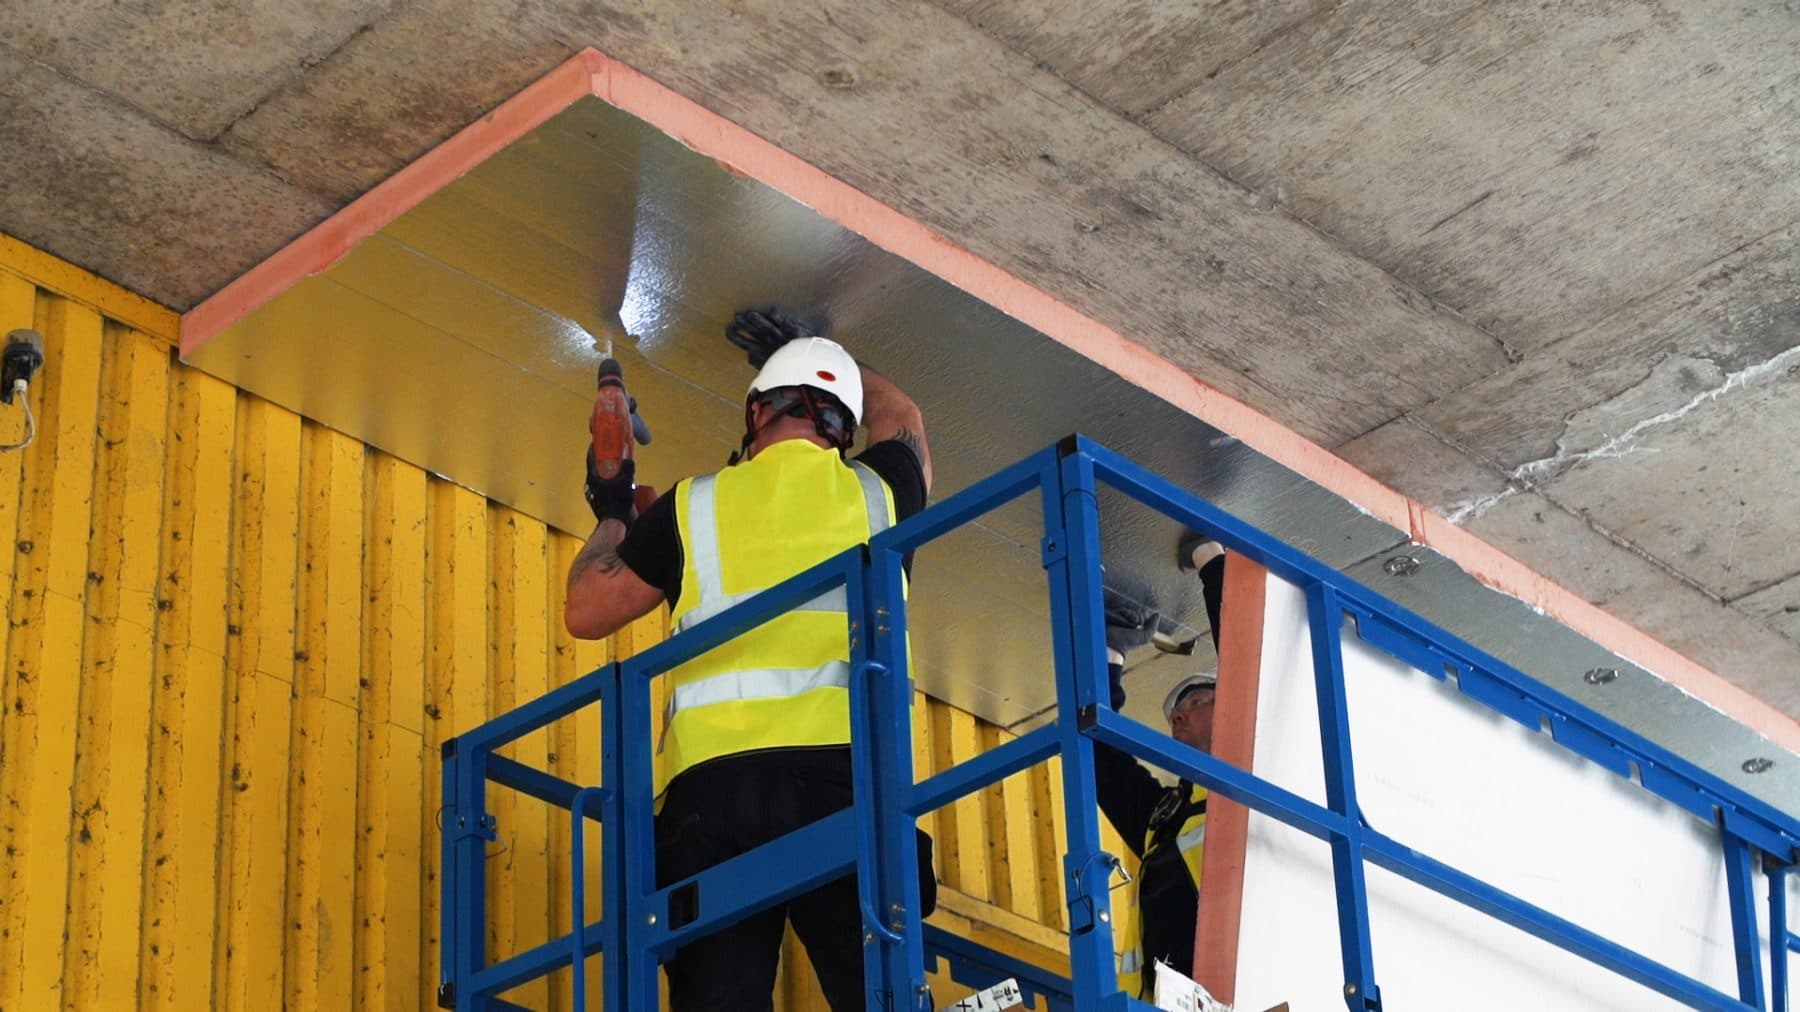
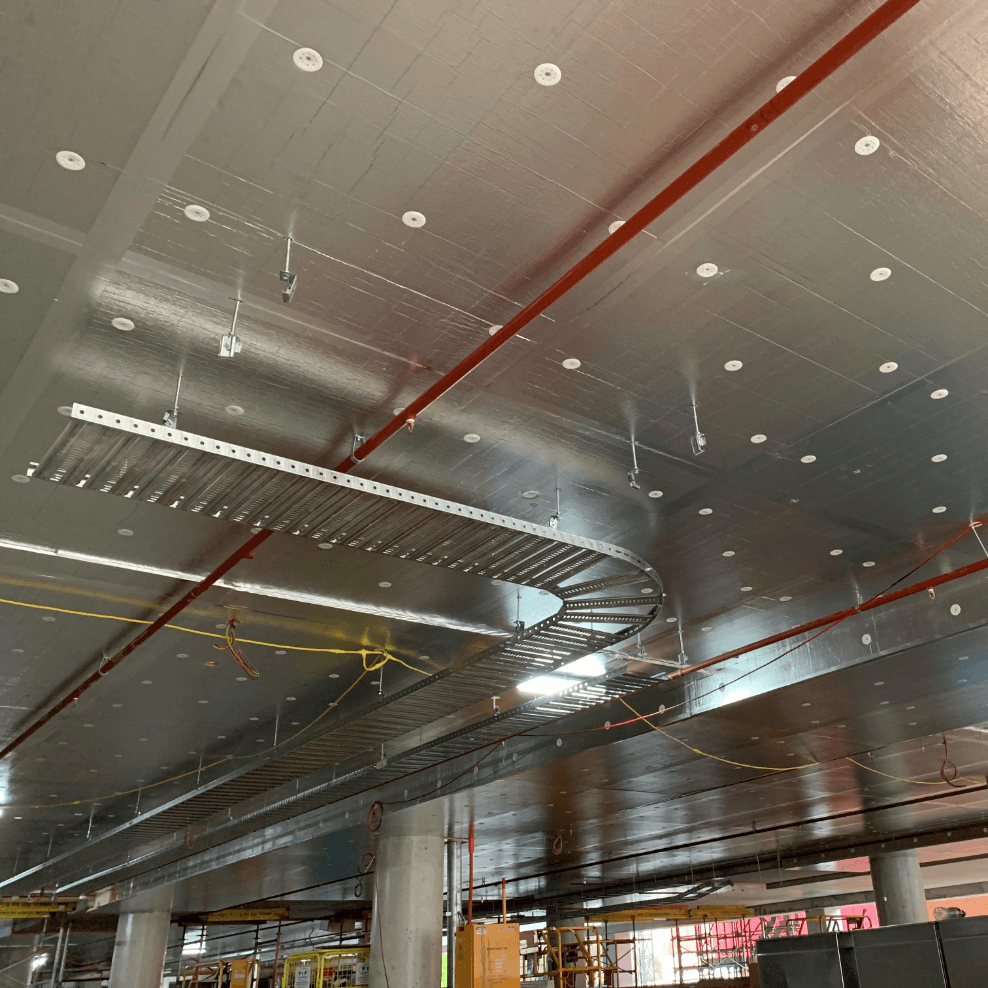
Insulate the Underside of Slabs Above Basements, Car Parks & Plant Rooms
Commercial soffit insulation is the layer fixed to the underside of a suspended slab where the space below is unconditioned or external — basement car parks, podium soffits, plant rooms, exposed undersides of upper levels, and ground-floor slabs over open undercrofts. In a Class 5 office, Class 6 retail or Class 7 car park, this surface is one of the biggest thermal liabilities in the building if left bare.
The NCC's Section J makes soffit insulation a compliance requirement for nearly every new commercial build and major fitout in Victoria. We work directly with builders, developers, project managers and fitout contractors — reading the J-spec, selecting the right product (rigid faced batts, foil-faced slab, fire-rated rock wool, acoustic high-density), and installing on programme.
Our crews are set up for commercial conditions. EWP and scaffold work, working at height, on-site induction, OH&S documentation, programmed staged installs, ITP sign-offs at handover. We're used as the dedicated soffit subbie on apartment podiums, mixed-use developments, office basement fitouts and standalone car park structures. Single trade, single point of accountability.
Got a Commercial Project Spec?
Send us the drawings and Section J report — we'll come back with a costed proposal, programme and product schedule.
Or call us: 0495 099 995
Where We Install Commercial Soffit Insulation
We're the dedicated soffit subbie on a wide range of Melbourne commercial projects. The common thread: a heated/cooled tenancy above sitting on top of an unconditioned space below.
Basement Car Park Ceilings
Underside of the ground-floor slab in apartment, office and mixed-use buildings. Thermal separation between the unconditioned car park and the heated tenancies above. Often the single biggest soffit area in the building.
Multi-Level Car Parks
Inter-level slab undersides in standalone car park structures and large basement decks. Reduces thermal bridging where car park levels sit beneath office, retail or residential tenancies.
Podium Slabs
Mixed-use developments where residential or commercial floors sit above a retail or car park podium. Podium soffits are a Section J focal point and a major cost driver if specified late.
Plant Rooms & Service Risers
Underside of slabs above plant rooms, switch rooms, service yards and exposed undercrofts. Often missed in early-stage scope and picked up at fitout — we handle the late add-ins.
Office & Retail Fitouts
Suspended soffit insulation as part of Class 5 and 6 fitouts. Acoustic-rated batts above suspended ceiling tiles to reduce HVAC, plant and floor-to-floor noise transfer.
Exposed Undersides & Soffit Lines
Cantilevered upper-level slabs, exposed soffit faces along building lines, ground-floor undercrofts and porte-cochère ceilings. Faced product with finished sheeting for visible undersides.
Why Builders & Developers Use Us
How a Commercial Soffit Job Runs
- 1
Drawings & Section J review
Send us the architectural drawings, Section J report and any specified product schedule. We confirm soffit area, R-value targets, fire and acoustic ratings, and any finished-soffit areas requiring sheeting.
- 2
Costed proposal & programme
Written proposal covering scope, product, install method, EWP/scaffold requirements, OH&S documents and a realistic programme that fits your build sequence. Variations priced transparently.
- 3
Site induction & mobilisation
Our installers complete your site induction, submit SWMS and insurance docs, and coordinate with the site supervisor on access, services clearance and trade sequence.
- 4
Staged install
Soffit batts installed using mechanical fixings appropriate to slab type. We maintain ventilation clearances, manage clearance to services and downlights, and finish exposed soffits with FC sheet, foil panel or plasterboard to spec.
- 5
QA sign-off & handover pack
Final ITP walk-through, photo evidence and manufacturer documentation supplied for the handover pack. Workmanship warranty on every install.